
Cart
0
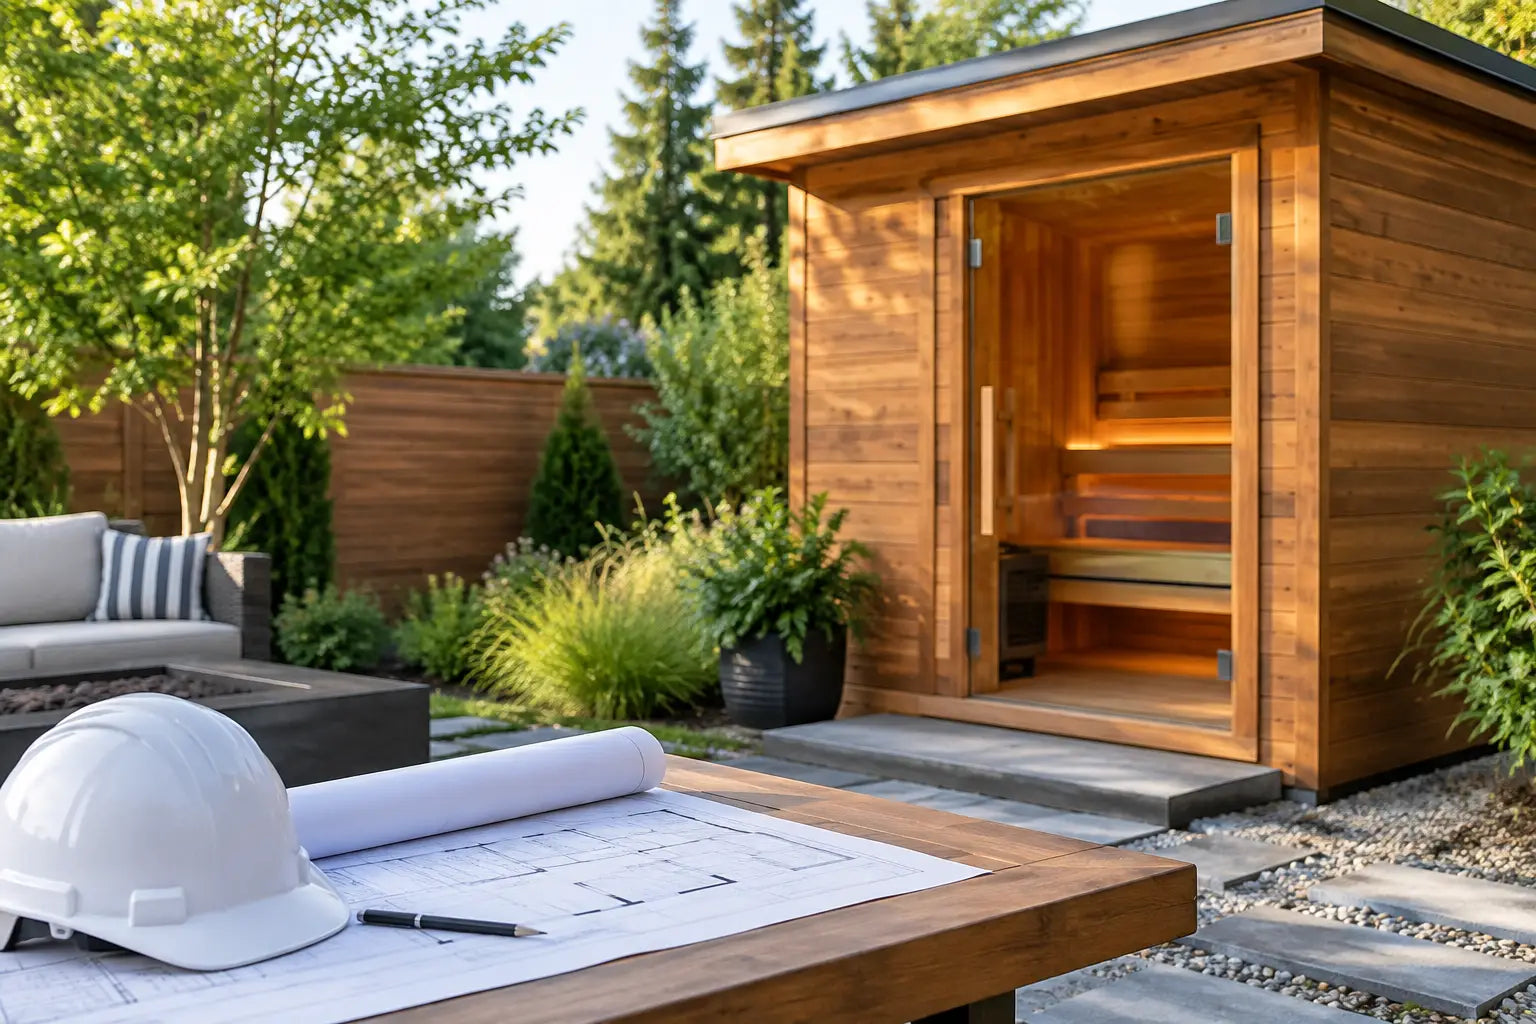
A backyard sauna should feel like the beginning of a ritual: warm cedar, cool evening air, and a few unhurried minutes reserved for yourself. The permitting process is less romantic, but understanding sauna permit requirements early protects the experience you are building. It can prevent costly changes after delivery, avoid delays with utilities, and help ensure your retreat is as safe and enduring as it is beautiful.
For most homeowners, the answer is not a simple yes or no. Permit rules depend on where you live, the sauna’s size and foundation, how it is powered, its distance from property lines, and whether the project is intended for private use or guests. A prebuilt outdoor sauna may arrive as a finished structure, but once it becomes part of your property, local codes still apply.
When Do Sauna Permit Requirements Apply?
A permit may be required for the structure itself, the electrical connection, the foundation, or all three. Your local building department or planning department makes that determination, often based on the details of the installation rather than the sauna alone.
Small, freestanding structures are sometimes exempt from a building permit if they fall below a local square-footage threshold. That exemption is not universal, and it rarely means every part of the project is exempt. Electrical work, plumbing, grading, and gas connections often require separate permits regardless of the sauna’s footprint.
A barrel sauna placed on a prepared gravel pad may have a different approval path than a cabin-style sauna installed on a concrete slab. A wood-fired model raises questions about chimney clearances and fire safety. An electric sauna raises questions about dedicated circuits, disconnects, and ground-fault protection. The most accurate question to ask your jurisdiction is: “What permits are needed for an outdoor sauna at this address, with this power source and site plan?”
Start With Zoning and Placement
Before choosing finishes or scheduling delivery, confirm that a sauna can sit where you envision it. Zoning rules govern where accessory structures may be placed, including setbacks from side and rear property lines, distance from the main residence, maximum height, and sometimes total lot coverage.
Setbacks are often the first surprise. A peaceful corner of the yard may be too close to a fence, easement, creek buffer, septic field, or neighboring structure. In fire-prone areas, local defensible-space requirements can further shape placement and surrounding landscaping.
Homeowners associations can add another layer. An HOA may regulate visible structures, exterior materials, rooflines, screening, construction hours, and architectural approval. Approval from an HOA does not replace a municipal permit, and a municipal permit does not override HOA rules. Address both before committing to a location.
For a more considered outdoor oasis, leave room around the sauna as well as inside it. Think about the path from the house, privacy from nearby homes, drainage after rain, access for delivery, and the restorative pause between heat and cold. A sauna that technically fits can still feel crowded if it has been placed without regard for the larger landscape.
Electrical, Plumbing, and Fire Safety
Electric Sauna Heaters
Many premium outdoor saunas use electric heaters, which usually require a dedicated circuit installed by a licensed electrician. The heater’s voltage, amperage, and manufacturer specifications determine the circuit size. Local code may also require a nearby disconnect switch, weather-rated equipment, and GFCI protection depending on the configuration and jurisdiction.
Do not assume an existing outdoor outlet can support a sauna heater. A sauna’s electrical demand is substantially different from patio lighting or a standard receptacle. Pulling power correctly from the beginning supports consistent performance and reduces the risk of overloaded circuits, nuisance tripping, or unsafe DIY work.
Wood-Fired Saunas
Wood-fired saunas bring a distinctly elemental quality to the ritual, but they often receive closer scrutiny. Building officials may review chimney height, stove clearance from combustible materials, hearth protection, spark arrestors, and the distance between the sauna and other structures or vegetation.
Some municipalities restrict solid-fuel appliances because of wildfire conditions or local air-quality rules. If wood heat is central to your vision, confirm that it is permitted before selecting the model. A beautiful stove is only a luxury if it can be used safely and legally on your property.
Water and Drainage
A sauna itself may not need plumbing, yet the surrounding experience often does. An outdoor shower, changing area, cold plunge, hose bib, or floor drain can trigger plumbing and drainage requirements. In some locations, water from a shower cannot simply run across the yard, especially near slopes, waterways, or septic systems.
Plan the entire wellness zone together. A clear approach to water supply, runoff, and drainage will make the final space feel intentional rather than pieced together over time.
Foundations, Pads, and Site Conditions
Your local jurisdiction may consider the sauna’s base when deciding whether a building permit is needed. Temporary placement on compacted gravel or pavers can be treated differently from a permanent concrete foundation with anchored connections. Frost depth, soil stability, hillside conditions, and stormwater management can all affect the approved design.
A level, well-draining base is essential even when no structural permit is required. It protects the sauna’s frame, allows doors to operate properly, and helps preserve the refined finish of the structure. Avoid placing a sauna where roof runoff collects or where seasonal ground movement could compromise the base.
If your property has a steep slope, protected trees, coastal restrictions, floodplain designation, or a septic system, involve a qualified local contractor or designer early. These conditions do not necessarily stop the project. They simply call for a more tailored plan than a flat, open backyard.
How to Prepare for the Permit Conversation
Building departments can give better guidance when you arrive with clear information. Have the sauna’s dimensions, height, heater type, electrical specifications, proposed location, and a simple site sketch ready. Show property lines, nearby structures, easements, and the distance from the sauna to your home and neighboring buildings.
Manufacturer installation documents are also useful. Officials may want to see construction details, foundation recommendations, heater listings, chimney specifications, and electrical requirements. If a permit application is needed, your contractor may prepare the drawings and submit the application, but the homeowner should still understand the scope and expected inspection sequence.
Ask whether your project needs zoning clearance, a building permit, an electrical permit, a plumbing permit, a fire review, or an inspection after installation. Ask as well whether the sauna is classified as an accessory structure and whether your neighborhood has special overlay rules. Written confirmation is valuable, especially when guidance is given over the phone.
Private Retreats and Guest Properties
A sauna serving a private household is typically reviewed differently from one offered to paying guests. Vacation rentals, glamping sites, and hospitality properties may be subject to additional rules related to occupancy, commercial use, insurance, accessibility, sanitation, and fire safety.
If guests will use the sauna, check local short-term rental regulations before installation. Some jurisdictions require operational permits or inspections, while others limit accessory amenities altogether. Your insurance provider should also know about the sauna, particularly if it is wood-fired or available to renters.
For an elevated guest experience, the details matter beyond the permit. Thoughtful lighting, durable pathways, clear operating instructions, a safe cooling area, and easy access to towels or water help create a ritual guests remember for the right reasons.
A Calm, Practical Path Forward
The easiest way to approach sauna permit requirements is to treat them as part of the design process, not a hurdle after the purchase. First, choose a tentative location. Then confirm zoning, setbacks, power needs, and site conditions with your local authorities. Finally, coordinate delivery, foundation work, electrical installation, and inspections in the order your jurisdiction requires.
This planning creates freedom later. Once the practical pieces are resolved, the sauna can become what you intended: a quiet destination at home, shaped by natural materials, open air, and the simple discipline of making time to restore.

