
Cart
0
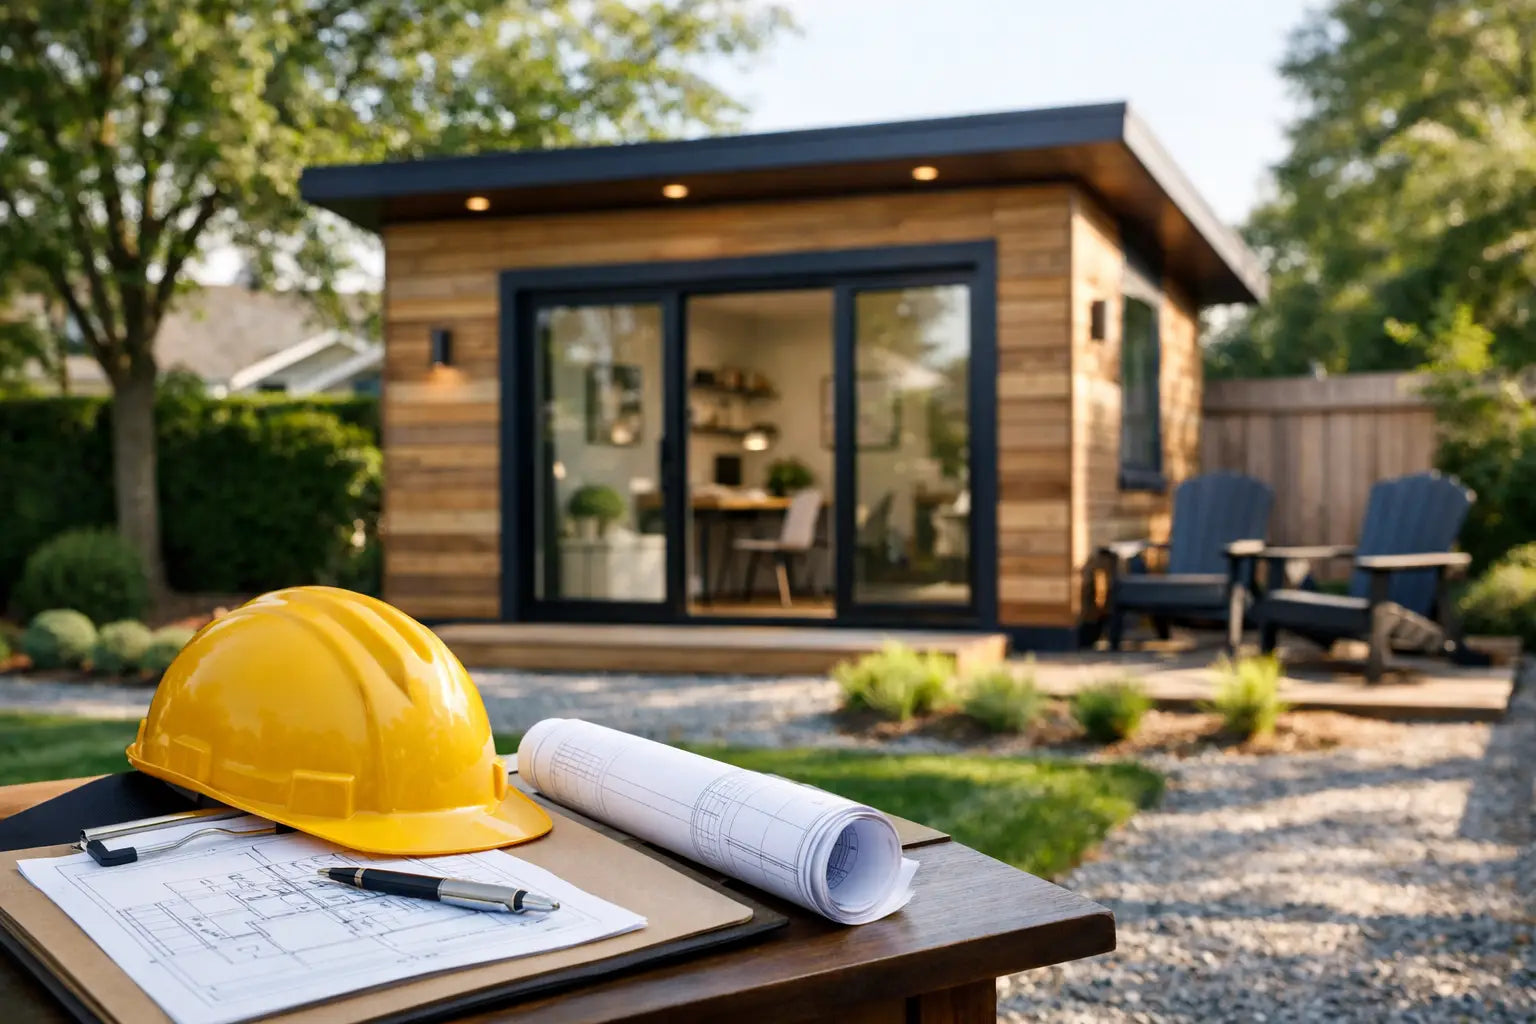
A backyard studio can feel like the missing piece of a well-lived property - a quiet place to work, reset, host guests, or build a wellness ritual just steps from home. But before finishes, views, and layout choices come into focus, most homeowners ask the same practical question: do backyard studios need permits?
The short answer is often yes, but not always in the same way. Permit requirements depend on where you live, how large the structure will be, whether it includes plumbing or electrical, and how your city or county classifies detached accessory buildings. A simple meditation room may be treated very differently from a fully conditioned studio with a bathroom and kitchenette.
Do backyard studios need permits in every case?
Not in every case, but many backyard studios trigger at least one form of approval. In most US jurisdictions, a detached structure above a certain square footage needs a building permit. Even if the structure itself falls under a size threshold, separate permits may still be required for electrical work, plumbing, grading, or foundation installation.
That is where many property owners get tripped up. They hear that "small sheds don't need permits" and assume the same applies to a backyard office, art room, or wellness studio. In reality, local building departments usually care less about the label and more about the use, size, utilities, and placement of the structure.
If your studio is designed for regular occupancy, climate control, lighting, internet, and a more finished interior, expect more oversight than you would for a basic storage shed. Once a structure starts functioning like a true living or working environment, code requirements tend to follow.
What determines whether a permit is required?
The answer usually comes down to five factors: size, use, utilities, setbacks, and zoning.
Size matters, but it is not the whole story
Many cities exempt very small detached accessory structures from needing a full building permit. Common thresholds are 120 square feet or 200 square feet, though the number varies widely. A compact studio under that limit may seem like a permit-free option, but the exemption often applies only if the structure has no plumbing, limited electrical, and no permanent occupancy features.
A beautifully designed small studio can still require approvals if it sits on a permanent foundation, contains wired lighting and outlets, or is intended as a conditioned workspace. It is easy to assume size alone decides everything. It rarely does.
Intended use changes the review
A detached room used for storage usually faces fewer restrictions than one used as a home office, music room, guest retreat, or wellness space. The more your studio resembles habitable space, the more likely your municipality will require permits and code compliance for insulation, ventilation, emergency egress, and energy standards.
If you plan to sleep in the structure, rent it out, or market it as guest lodging, that introduces another layer entirely. At that point, your studio may no longer be treated as a simple accessory structure. It could fall under ADU rules, short-term rental regulations, or health and safety requirements tied to occupancy.
Utilities almost always trigger permits
Electrical and plumbing work are among the clearest indicators that permits will be required. If your backyard studio includes outlets, lighting, mini-split HVAC, a sauna heater, a sink, shower, or toilet, assume that licensed trade permits are part of the process.
Even when the structure itself is exempt from a building permit, utility work often is not. This is especially relevant for design-conscious wellness spaces, where comfort depends on heat, water, ventilation, and reliable power. The more refined the experience, the more important proper permitting becomes.
Setbacks and lot coverage shape what is possible
A studio may be allowed in principle but still rejected in the location you want. Most local zoning codes regulate setbacks, which determine how close a structure can sit to side and rear property lines. They may also limit building height, total lot coverage, and the number of accessory structures on a property.
For homeowners trying to preserve views, mature trees, or a carefully planned outdoor layout, this is often the real design constraint. A permit issue is not always about whether you can build. Sometimes it is about where and how elegantly it can fit.
Zoning can override your assumptions
Zoning rules control land use, and they vary dramatically by city, county, and neighborhood overlay. Historic districts, coastal zones, wildfire areas, and HOA communities can all add extra review layers. If your property is in a sensitive area, approvals may involve design review, fire safety requirements, or environmental considerations before construction even begins.
That is why broad online advice only goes so far. Backyard studio rules are intensely local.
Backyard studio permits vs. ADU permits
This distinction matters. A backyard studio is not automatically an ADU, but the line can blur quickly.
If the structure is a detached room for work, fitness, creativity, or quiet retreat, it is often reviewed as an accessory structure. If it includes full independent living features such as a kitchen, bathroom, and sleeping space, it may be classified as an accessory dwelling unit. ADUs typically require a more formal review process and must meet stricter standards for habitability, utilities, and access.
For homeowners creating a personal sanctuary, staying on the studio side of that line can simplify the path. For hospitality operators or property owners considering guest accommodations, the ADU route may be worth exploring from the start so the structure is legal for its intended use.
Why skipping permits is rarely worth it
It can be tempting to move quickly, especially when the goal is simple: add a quiet, beautiful room in the garden and start using it. But unpermitted construction has a way of showing up later, often at the worst moment.
Problems tend to surface during resale, refinancing, insurance claims, or neighbor complaints. You may be asked to remove the structure, open finished walls for inspection, pay penalties, or bring the building up to current code after the fact. That can turn a restorative project into an expensive distraction.
There is also the quality-of-life side. A properly permitted studio is more likely to be safe, comfortable, and durable. Ventilation works as it should. Electrical loads are planned correctly. Drainage and foundation details support long-term performance. For a space intended to bring calm, that peace of mind matters.
How to find out what your property requires
The smartest first step is usually not shopping materials or finalizing floor plans. It is confirming what your local jurisdiction allows.
Start with your city or county planning department and building department. Ask how they classify detached backyard studios and whether your proposed square footage, foundation type, and utility plan require permits. If your property has an HOA, review those rules too. Some communities restrict detached structures even when the city would allow them.
It helps to come prepared with a simple project outline: intended use, approximate size, whether you want plumbing or electrical, and a rough site plan showing distances to property lines. Clear information tends to produce clearer answers.
For higher-end projects, it is often worth working with a designer, permit expediter, or contractor who understands local code pathways. That guidance can protect both the design vision and the approval timeline. Brands like Tanari Earth fit naturally into this stage, where inspiration meets practical planning.
Designing with permits in mind
The permit process does not have to work against good design. In many cases, it helps refine it.
If you want a simpler approval path, a smaller footprint without plumbing may be the sweet spot. If your priority is a fully equipped wellness retreat or guest-ready structure, plan for permits early and build the timeline accordingly. Either route can create a beautiful outcome. The difference is knowing what type of project you are truly pursuing.
It also helps to think beyond the structure itself. Access paths, drainage, privacy screening, outdoor lighting, and landscape integration may affect approvals and the lived experience of the space. The most compelling backyard studios do not feel dropped into place. They feel settled into the land.
A well-planned studio should support how you want to feel when you step inside. Focused. Rested. Restored. That feeling starts long before the structure is finished. It begins with building something that belongs - legally, visually, and practically - on your property.
If you are wondering whether your studio needs a permit, trust that the question is part of creating something lasting. The most inviting outdoor spaces are not only beautiful when complete. They are thoughtfully grounded from the very beginning.

