
Cart
0
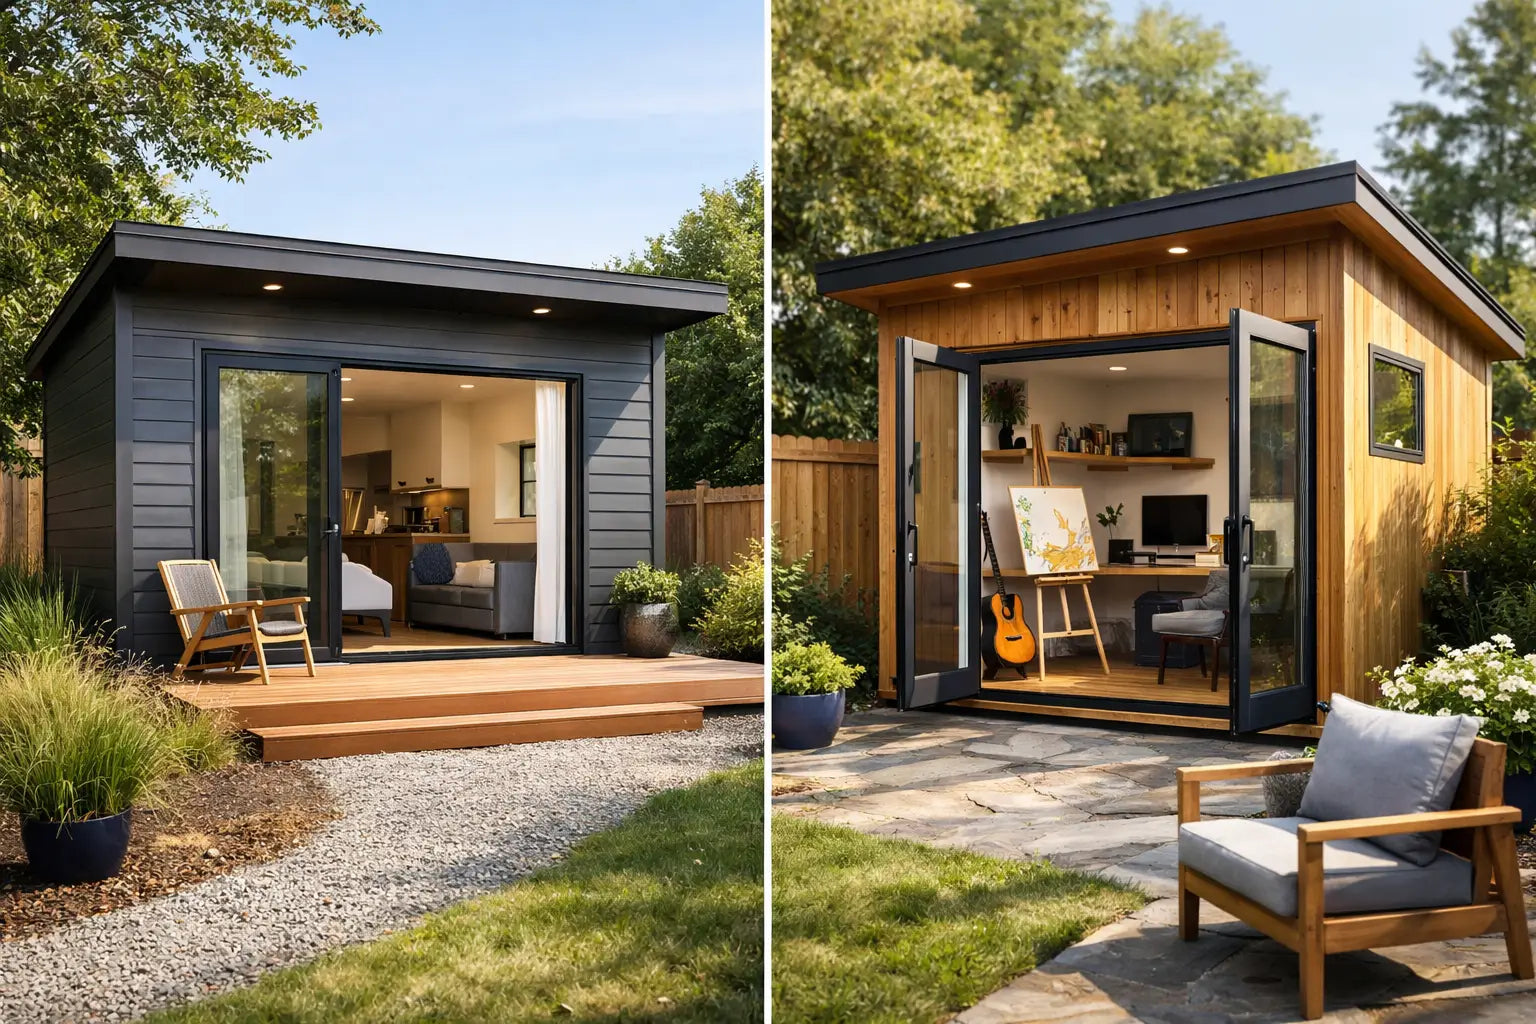
The difference between a quiet garden room and a fully independent dwelling becomes clear on an ordinary morning. One might hold your yoga mat, cedar sauna ritual, or focused workday. The other can welcome a visiting parent for a month or give guests a private place to stay. When weighing a prefab ADU vs backyard studio, the best choice is less about square footage than the kind of life you want your property to support.
A beautifully designed outdoor structure can make the walk across your yard feel like a transition into another pace. Still, the practical distinctions matter. Zoning, utility connections, overnight occupancy, budget, and long-term flexibility all shape whether an ADU or studio will feel like a wise investment.
Prefab ADU vs Backyard Studio: The Core Difference
An accessory dwelling unit, or ADU, is generally a self-contained secondary residence on the same lot as a primary home. Exact definitions vary by state, county, and municipality, but an ADU typically includes a place to sleep, a bathroom, a kitchen or kitchenette, and the systems needed for independent daily living.
A backyard studio is usually a more flexible, non-dwelling structure. It may become a home office, art room, fitness space, meditation lounge, music room, changing suite for a pool or sauna area, or a polished guest retreat for daytime use. Some studios include insulation, heating and cooling, large windows, and refined finishes that make them feel every bit as considered as the main home. What they do not automatically provide is legal permission for full-time residential use.
That distinction affects nearly every decision that follows. A prefab ADU is built around habitation. A backyard studio is built around purpose, presence, and the pleasure of having a dedicated place apart from the house.
When a Prefab ADU Makes Sense
A prefab ADU is often the stronger choice when the structure needs to function as a true small home. Think of aging family members who value independence but want to remain close, adult children returning between chapters, a live-in caretaker, or a rental suite where local rules allow it. For hospitality-minded property owners, an ADU may also create a more complete overnight experience than a simple guest room.
Independent living changes the requirements
The promise of an ADU is autonomy. A guest can make coffee, shower, sleep comfortably, and settle in without relying on the main house. That requires more planning than adding a finished room to the garden. Plumbing, electrical service, drainage, ventilation, insulation, appliances, and accessibility considerations may all be part of the project.
For a homeowner, those systems can be worthwhile because they broaden how the structure can be used over time. A space that begins as a family suite could later become a long-term rental, a guest cottage, or a private place to work and recharge. This adaptability is one reason well-designed ADUs can carry meaningful property appeal, though resale value is always shaped by local demand, quality, and permitting.
Permitting deserves an early conversation
Many areas in the United States have made ADU development easier, particularly in California, but easier does not mean automatic. Local regulations can govern size, setbacks, height, parking, fire access, utility connections, owner occupancy, short-term rental use, and architectural review. A prefab unit may shorten construction time, yet it still needs to satisfy site-specific requirements.
Before falling in love with a floor plan, review your local rules and speak with qualified professionals about your lot. Mature trees, sloped terrain, septic systems, easements, and distance from utility lines can all influence what is possible. The most elegant ADU is one that arrives with a clear path to approval and a thoughtful relationship to the landscape.
Why a Backyard Studio Can Be the More Restorative Choice
Not every property needs another residence. Sometimes the greater luxury is a room with one clear purpose: a place where the laptop stays closed after five, where wet towels from a cold plunge have somewhere to land, or where an artist can leave a project out overnight without taking over the dining table.
A backyard studio creates healthy distance without requiring a full second household. It can be designed as a calm extension of a wellness area, with space for stretching, tea, reading, and changing between sauna sessions. Near a pool, garden, or glamping-style gathering area, it can become a gracious hosting space that keeps the main home quieter and more private.
A studio can be highly finished without being a dwelling
Choosing a studio does not mean settling for a basic shed. Premium materials, generous glazing, natural wood interiors, concealed storage, and climate control can create a room that feels intimate and enduring. The best designs pay attention to views, daylight, privacy, and the arrival sequence from the house.
Because a studio may not require a kitchen, full bath, or the same level of residential infrastructure, it can sometimes be simpler and less costly to build. But “sometimes” is the key word. A large, insulated studio with custom foundations, high-end finishes, electrical upgrades, and a bathroom can still be a substantial project. Its advantage is not always lowest price. It is the freedom to dedicate the investment to the experience you want most.
Use rules still matter
Do not assume a structure can be used as a sleeping space simply because it has a beautiful daybed. Local codes may treat overnight use differently from a work or recreation studio, even when the building has power and heating. If you want to host overnight guests or generate rental income, establish that goal from the beginning rather than trying to reinterpret a studio later.
Compare the Real Cost, Not Just the Unit Price
The listed price of a prefab structure is only one part of the investment. Site preparation, foundation work, delivery access, crane placement, permits, utility trenching, electrical panel capacity, plumbing, landscaping, and interior selections can change the final number considerably.
ADUs tend to carry higher infrastructure costs because they are asked to do more. A bathroom and kitchen introduce water, waste, appliances, waterproofing, and inspections. In exchange, they can serve a wider range of living and hospitality needs. Studios can keep the scope focused, especially if they are primarily designed for work, movement, creativity, or wellness.
Timeline follows a similar pattern. Prefabrication can make the building phase more predictable, but permitting and site work are often the pacing items. A smaller studio may move faster, while a fully serviced ADU requires more coordination. Ask prospective builders for a clear scope that separates the structure itself from the work needed to make it feel complete on your specific property.
Choose Based on the Ritual You Want to Protect
Start with the moment you hope the space will hold. If you picture a guest arriving with a suitcase, cooking breakfast, and staying comfortably for weeks, an ADU is likely the honest fit. If you picture stepping outside barefoot at dusk for a sauna, a stretch, a creative hour, or a private call beneath the trees, a backyard studio may be exactly enough.
For vacation-rental hosts and glamping operators, the answer may depend on whether the structure is meant to be bookable lodging or an amenity that enriches the stay. A legally permitted ADU can support a more self-sufficient guest experience. A studio beside a sauna, cold plunge, or garden can create an equally memorable ritual while keeping accommodations elsewhere on the property.
There is also a middle ground. Some homeowners begin with a studio because it meets their immediate needs and preserves flexibility in the budget. Others choose an ADU from the start because they know a bathroom, sleeping area, and kitchen will eventually be essential. Neither path is more elevated by default. The right one is the structure that will be used often, cared for well, and still feel purposeful years from now.
Let the Landscape Lead the Design
Whether you choose an ADU or studio, avoid treating it as an object dropped into the yard. Consider where morning light falls, what view deserves framing, how guests will approach, and where privacy is most valuable. A path through grasses or under mature branches can make even a short walk feel intentional.
Natural materials help the structure settle into its surroundings, while thoughtful lighting keeps the atmosphere warm after sunset. If the space supports wellness, include the practical comforts that sustain the ritual: places for robes and towels, fresh air, a bench for cooling down, and a quiet view that invites you to linger. Tanari Earth approaches outdoor rooms as part of a larger personal oasis, not as an isolated addition.
The best choice is the one that gives your property a new rhythm. Build for the mornings you want to keep, the guests you want to welcome, and the moments when stepping outside becomes the easiest way to come back to yourself.

