
Cart
0
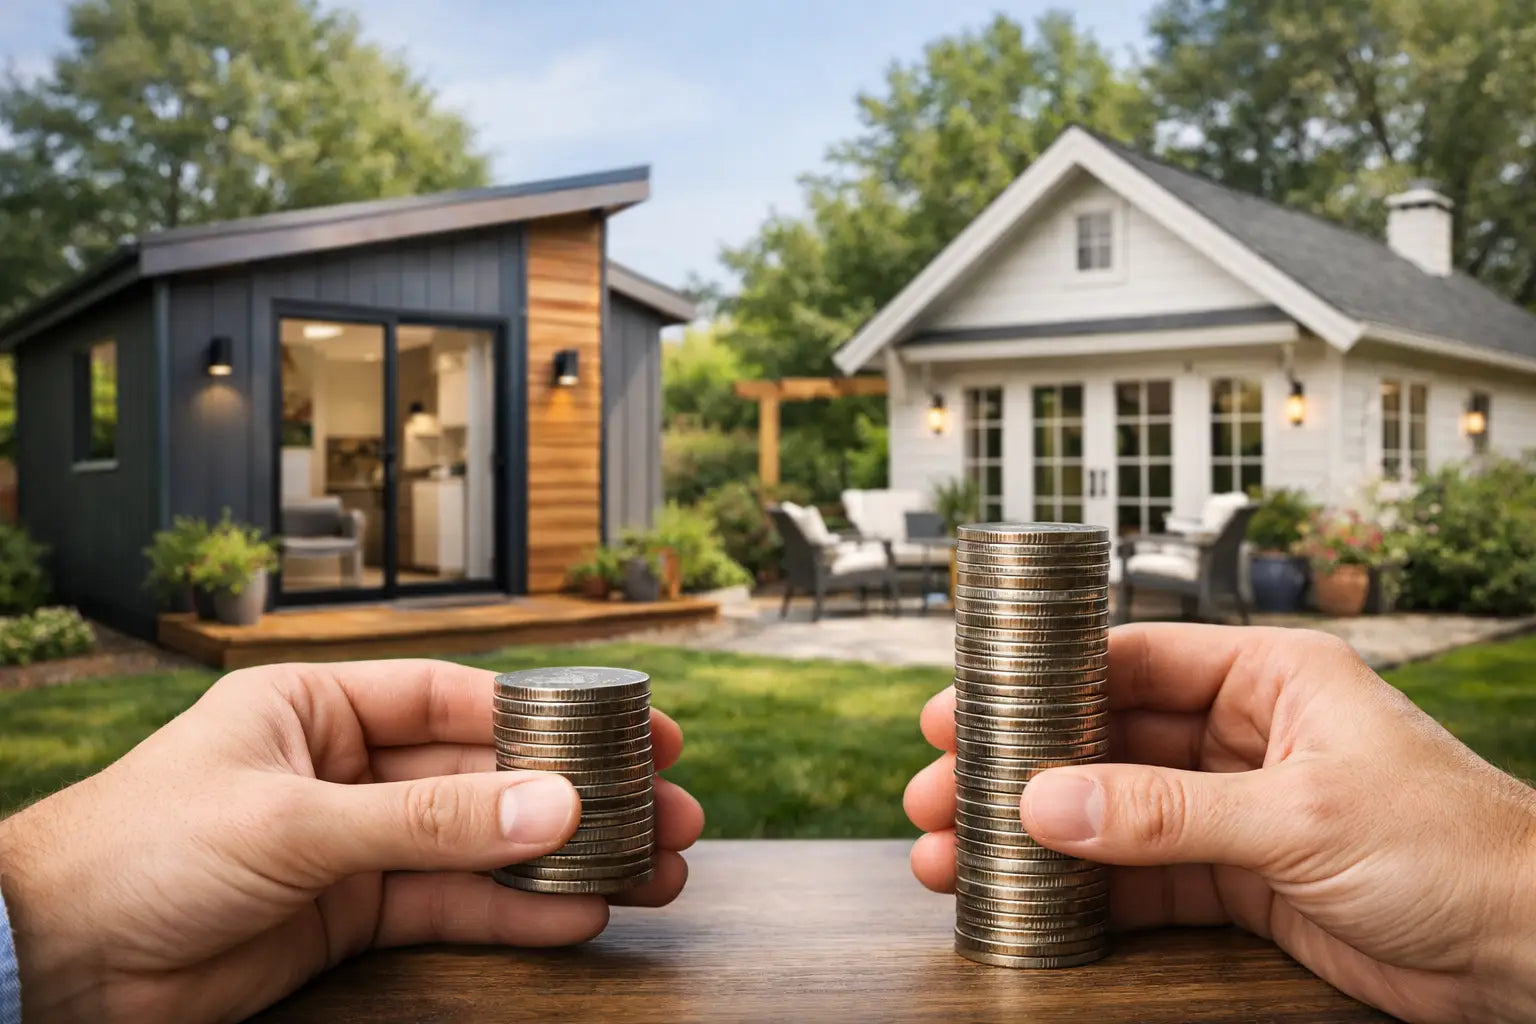
A detached backyard structure can change the rhythm of a property. It might become a quiet place for visiting family, a polished guest suite, a creative studio, or a private wellness retreat after a sauna and cold plunge. But ADU versus guesthouse costs can look surprisingly different, even when the buildings appear similar from the garden path.
The distinction is not just language. An ADU is generally a legally recognized secondary dwelling unit, often with its own kitchen, bathroom, sleeping area, and independent utilities. A guesthouse may be a simpler detached structure intended for guests, work, recreation, or occasional overnight stays. Local zoning rules decide what each term means, what it can include, and whether it can be rented.
For homeowners and hospitality-minded property owners, the better choice comes down to how the space will be used, how long it needs to serve that purpose, and where you want to place your investment: in legal flexibility, everyday comfort, architectural finish, or a more focused outdoor experience.
ADU versus guesthouse costs at a glance
A finished detached ADU commonly costs more than a guesthouse because it is built to function as a complete home. In many U.S. markets, a modest detached ADU may land in the range of $250,000 to $500,000 or more. High-cost regions, difficult sites, extensive custom work, and premium interiors can push that figure well beyond the upper end.
A detached guesthouse can range widely too. A compact, conditioned studio with a bathroom may begin around $100,000 to $200,000, while a beautifully detailed guest suite with plumbing, insulation, custom millwork, and landscape integration can reach $300,000 or more. A simpler garden room or outdoor studio without a kitchen and full bath can cost materially less.
These broad figures are planning ranges, not quotes. The same 400-square-foot footprint can have very different budgets depending on access to the site, slope, soil conditions, fire-zone requirements, utility distance, local labor rates, and the level of finish expected.
The most useful way to compare costs is not by square footage alone. Ask what the building must do. A restful room for occasional guests has different requirements than a legal dwelling capable of supporting a long-term tenant, an aging parent, or a vacation-rental operation.
Why an ADU usually carries the higher price
An ADU is typically required to meet residential building standards for a full living unit. That often means a code-compliant kitchen, bathroom ventilation, water heating, electrical capacity, heating and cooling, egress, insulation, and dedicated plumbing connections. Each requirement adds labor, materials, inspections, and coordination.
The kitchen is especially consequential. Even a compact kitchen introduces cabinetry, countertops, appliances, plumbing, electrical circuits, ventilation considerations, and more detailed plan review. If the intended use does not genuinely require cooking facilities, avoiding a full kitchen can preserve both budget and design simplicity.
Permitting can also be more involved for an ADU. While many jurisdictions have made ADU approvals easier in recent years, the process still may involve site plans, architectural drawings, structural engineering, energy documentation, utility review, and inspections. The cost is not merely the permit fee. It is also the professional work needed to create a buildable, approvable plan.
Utility connections are another frequent surprise. Tying into existing water, sewer, gas, and electrical systems may be straightforward on one property and complex on the next. A long trench through established landscaping, a sewer upgrade, or an electrical service-panel expansion can add tens of thousands of dollars before interior finishes even begin.
When a guesthouse is the smarter investment
A guesthouse can be the more intentional choice when the goal is to create a dedicated experience rather than a second home. Perhaps you want a serene overnight suite, a design-forward office, a meditation room, or a changing space beside a sauna, plunge pool, and outdoor shower. In those cases, the structure does not need to carry every function of a conventional residence.
A guesthouse may still include a bathroom, heating and cooling, excellent insulation, and refined materials. The difference is that you can direct the budget toward the details guests actually feel: warm wood interiors, generous glazing, a covered deck, thoughtful lighting, a view framed by landscaping, and the privacy that makes the room feel removed from daily life.
This can be especially appealing for properties designed around wellness or short-term stays. A beautifully planned guesthouse beside an outdoor bathing area can feel more memorable than a generic mini-home. Tanari Earth approaches these spaces as part of a larger outdoor ritual, where the route from the main house to the retreat, the materials underfoot, and the connection to nature all matter.
Still, do not assume a guesthouse is exempt from substantial requirements. A conditioned detached building with plumbing will usually need permits and inspections. Calling a structure a guesthouse does not override zoning, setback, fire, septic, or occupancy rules.
The cost categories that shape both projects
The structure itself is only one line in the budget. Before selecting a floor plan or finish package, account for the work that makes a backyard building viable.
Site preparation can include survey work, grading, tree protection, drainage planning, demolition, and creating an access route for equipment. A flat, accessible lot with nearby utilities is a very different proposition from a wooded hillside or a tight urban yard where materials must be carried in by hand.
Foundation choice affects both price and schedule. A slab may suit some projects, while piers, a crawlspace, or engineered systems may be needed for uneven terrain, soil conditions, frost depth, or local code. In wildfire-prone and coastal areas, exterior material choices and detailing can add another layer of cost.
Then there are the finishes. A budget-minded structure can be perfectly functional, but premium spaces are often defined by the quieter decisions: durable windows, natural cladding, built-in storage, tile that feels good under bare feet, concealed lighting, and hardware that holds up to humidity and regular use. These decisions should be made early, because they influence the design, not just the final invoice.
Finally, leave room for the landscape. Paths, planting, privacy screens, drainage, lighting, and a small terrace can turn an outbuilding into a destination. They also protect the investment by helping the structure sit naturally within the property.
Rental income and resale are not automatic
An ADU may offer stronger income potential because it is designed and approved as a dwelling. In the right jurisdiction, it can support long-term rental income, multigenerational living, or a flexible guest residence. That flexibility may justify the higher upfront expense.
But income projections should be conservative. Verify local rental rules, owner-occupancy requirements, parking rules, short-term rental restrictions, business licensing, insurance, and tax implications before assigning a return to the project. A beautiful space that cannot legally be used as planned is not a financial strategy.
A guesthouse may add real lifestyle value and improve buyer appeal, particularly on properties where entertaining, wellness, and privacy are prized. Yet resale value is market-specific. Appraisers may not assign dollar-for-dollar value to every upgrade, especially if a structure lacks permits or does not meet the definition of a dwelling unit.
The strongest investment case is often personal use combined with enduring flexibility. Build a room you will enjoy even if rental income changes, family needs shift, or market conditions soften.
How to choose the right path before design begins
Start with the life you want the space to support five years from now. If independent living, a full kitchen, or long-term leasing is central to the plan, an ADU deserves serious consideration. If you want a refined guest retreat, creative studio, or wellness-focused outpost, a guesthouse may deliver the more graceful and efficient result.
Before committing to a design, speak with your local planning department and ask direct questions about permitted use, kitchen rules, bathroom requirements, size limits, setbacks, utilities, rental permissions, and fire requirements. Then bring in a qualified designer, builder, or architect who understands your local jurisdiction and the realities of your site.
Set two budgets: one for the building and one for the complete experience around it. The second should include utility work, permits, professional fees, furnishings, landscaping, and a contingency for conditions uncovered during construction. For custom projects, a contingency of roughly 10% to 15% is often a sensible starting point.
A smaller structure with exceptional siting, calm materials, and a clear purpose can feel more luxurious than a larger building asked to do too much. Build for the mornings, evenings, and gatherings you want to have there. That is where the real value of a backyard retreat begins.

