
Cart
0
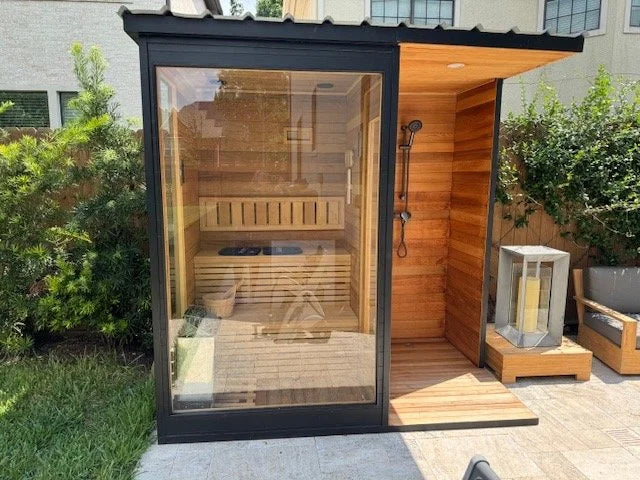
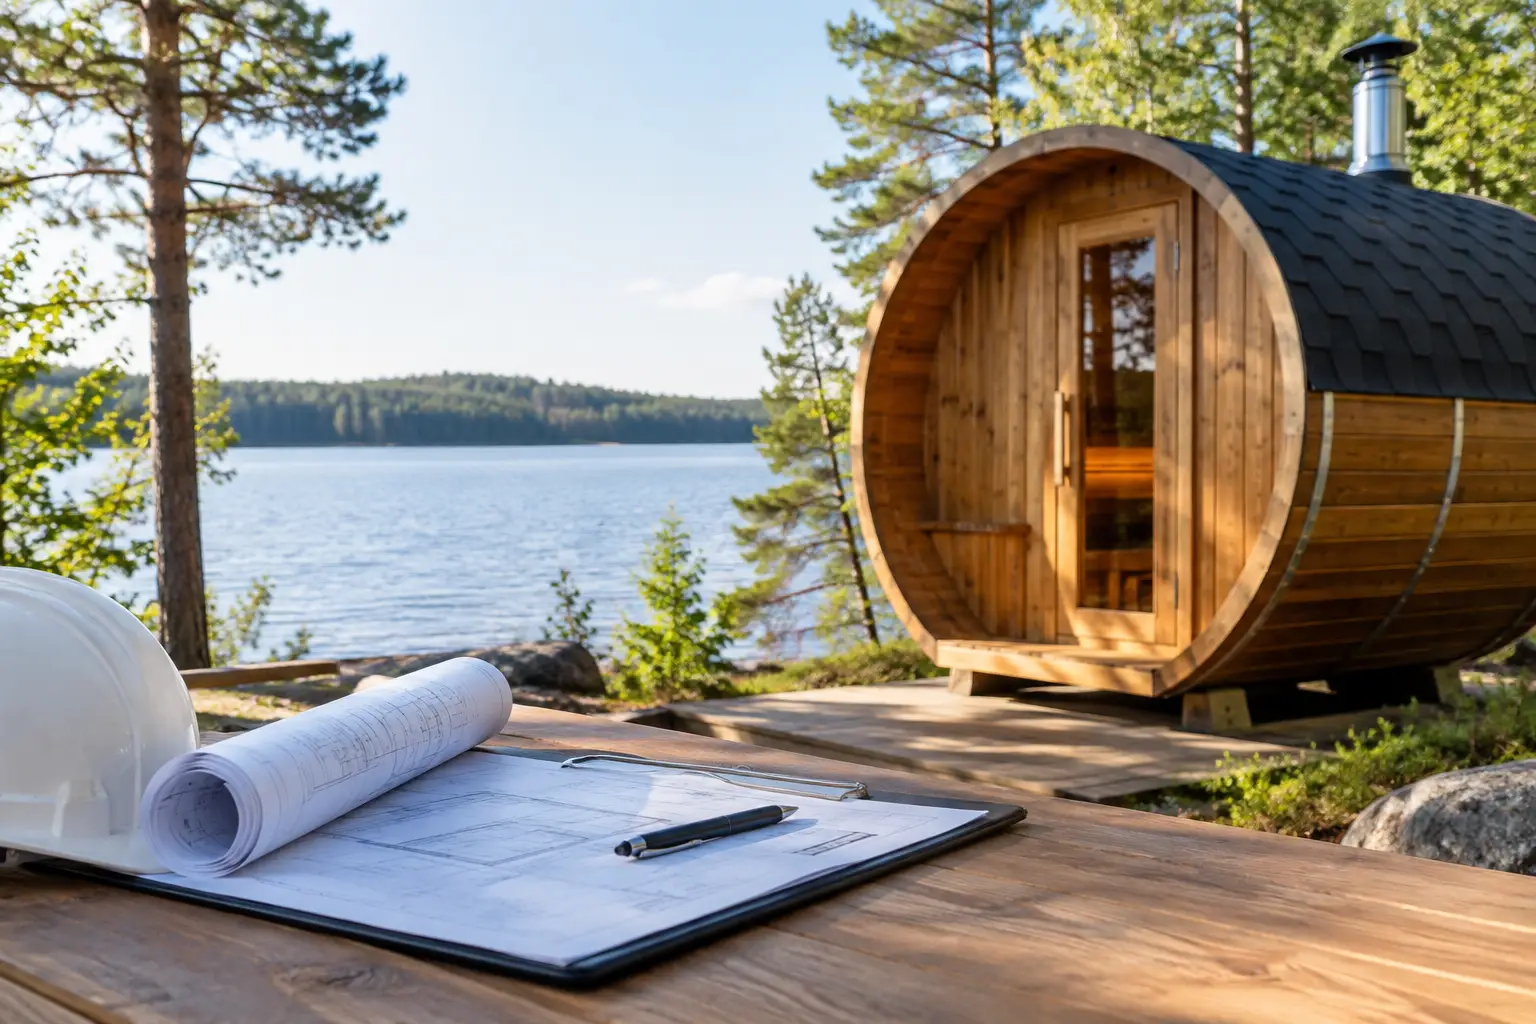
A cedar sauna tucked beside the trees can feel like the most natural addition to a well-loved property. Yet outdoor sauna permits are often the first practical detail that determines where that retreat can live, how quickly it can be installed, and whether the finished space feels effortless rather than improvised.
The reassuring news is that many residential sauna projects are entirely feasible. The less convenient truth is that permit requirements are local. A compact, freestanding sauna on a prepared base may be treated very differently from a larger structure with a permanent foundation, hardwired heater, plumbing, or guest-facing use. Start with the property itself, not the product page, and you will make better design decisions from the beginning.
When Outdoor Sauna Permits May Be Required
A sauna is not always regulated as a sauna. Your city or county may classify it as an accessory structure, a small detached building, electrical equipment, or a combination of those categories. That distinction matters because each category can trigger different reviews.
Size is often the first threshold. Some jurisdictions allow small detached structures without a building permit if they remain below a specified square footage. But that exemption rarely means there are no rules. Setbacks, height limits, zoning restrictions, fire requirements, and electrical permits may still apply. A permit-exempt shed is not automatically a permit-exempt sauna.
The heater is frequently the deciding factor. A plug-in electric sauna may need less site work than a hardwired unit, but it still needs a dedicated circuit and code-compliant protection. A hardwired heater generally calls for a licensed electrician and an electrical permit. Wood-fired models can introduce additional questions around chimney clearances, spark arrestors, wildfire regulations, and proximity to neighboring structures.
Foundations change the conversation as well. A sauna placed on a level gravel pad or manufacturer-approved paver base may face a simpler path than one built on a poured concrete slab with footings. In areas with frost, expansive soil, hillsides, coastal conditions, or high wildfire exposure, the building department may want more detail regardless of the sauna's footprint.
Begin With Zoning, Not Construction
Before choosing a location, confirm how your local planning or zoning department treats accessory structures. They can explain where a sauna may sit on the lot, whether it can occupy a side yard or rear yard, and how close it can be to property lines, fences, pools, septic systems, or easements.
Setbacks are especially easy to underestimate. A quiet corner of the garden may look perfect for a sauna, but it may be too close to a side boundary or utility easement. The required distance varies widely by municipality and can differ for structures under a certain height, structures with roof overhangs, and buildings located near a primary residence.
Height and lot coverage deserve equal attention. A barrel sauna, cabin-style sauna, or sauna with a changing area may be taller and more substantial than it appears in a design rendering. If your property already includes a pool house, shed, studio, ADU, or guest cottage, the combined footprint of accessory structures may affect what is allowed.
For properties governed by an HOA, architectural review can be separate from public permitting. An association may have rules on exterior finishes, rooflines, fencing, screening, construction hours, and visibility from the street or neighboring homes. Receiving county approval does not necessarily satisfy HOA requirements, so handle both conversations early.
Match the Sauna to the Site
The most successful outdoor wellness spaces are designed around a real site plan. Measure the proposed location, note the slope, identify drainage paths, and consider the route from the house. A sauna that is technically allowed but awkward to reach on a rainy evening will not become the ritual you imagined.
Give the structure breathing room. You will want a clear approach, safe steps, space to open the door, and room for service access around the heater or electrical connection. If you are pairing sauna bathing with a cold plunge, leave space for circulation, towels, a rinse station if appropriate, and a quiet place to cool down between rounds.
Drainage is both a comfort and durability issue. Water should move away from the sauna base and neighboring structures. On sloped or wooded properties, thoughtful grading can protect the sauna while preserving the natural feeling that made the location appealing in the first place.
Privacy also carries practical value. A well-positioned sauna may reduce the need for tall screens or late-stage landscaping that could create fresh zoning questions. Consider mature trees, adjacent windows, sightlines from the street, and lighting. The goal is a retreat that feels secluded without becoming difficult to access or maintain.
Electrical, Fire, and Utility Details
Even a beautifully crafted sauna depends on the work behind the walls. Ask a qualified electrician to assess panel capacity, circuit requirements, wire routing, disconnects, grounding, and GFCI protection where required. Do this before ordering, especially if the sauna will sit far from the main electrical panel. A longer trench or a panel upgrade can influence both timing and budget.
Electrical rules are highly specific, and manufacturers provide requirements for heater clearance, ventilation, and installation. Your local inspector will expect the installation to follow both applicable code and the manufacturer's instructions. Do not assume that a standard outdoor outlet can safely support a heater simply because the plug fits.
For wood-fired saunas, speak with the building department and fire authority before committing to a model or site. Wildfire-prone areas may have seasonal restrictions or stricter rules for solid-fuel appliances. Required clearances from vegetation, fencing, roofs, and other structures can shape the entire layout.
Plumbing is optional for most sauna installations, but adding a shower, sink, hose bib, or drain can broaden the scope considerably. It can also be worth it for a more complete spa setting. The key is making that choice intentionally, with proper drainage and permits, rather than treating water service as an afterthought.
Residential Retreat or Guest Amenity?
A sauna used by a household is usually reviewed differently from one offered to paying guests. If the property is a vacation rental, glamping site, retreat venue, or hospitality business, ask about occupancy, sanitation, accessibility, insurance, and commercial-use requirements. Some communities regulate short-term rental amenities more closely than private residential improvements.
This does not mean an elevated guest experience is out of reach. It means the project deserves a more complete planning conversation. A property owner may need approvals beyond building and electrical permits, particularly if the sauna is part of a larger lodging operation or a new outdoor gathering area.
If you are creating a guest-facing wellness space, document the sauna model, heater specifications, installation instructions, maintenance plan, and any professional inspections. Clear records are useful for permitting, insurance, resale, and everyday stewardship of the space.
A Calmer Way to Plan Outdoor Sauna Permits
A brief call or visit to your local planning and building departments can prevent expensive revisions. Bring the sauna's dimensions, height, foundation approach, heater type, proposed location, property survey if available, and a simple site sketch showing distances to property lines and nearby buildings. Ask which permits are needed, what drawings are expected, and whether there are location-specific concerns such as wildfire zones, floodplains, historic districts, septic setbacks, or utility easements.
Then let the answers guide the final selection. A compact plug-in sauna may be the right fit for one backyard, while another property can comfortably support a larger, hardwired structure with a dedicated cooling zone. Neither approach is inherently more refined. The best choice is the one that respects the land, meets local requirements, and supports the way you want to restore.
A well-planned sauna should feel as though it has always belonged there: warm wood against the landscape, a simple path from the house, and a private place to exhale. A little diligence before installation protects that feeling, leaving more room for the ritual itself.